



2531 GREEN CTForest Grove, OR 97116
Due to the health concerns created by Coronavirus we are offering personal 1-1 online video walkthough tours where possible.
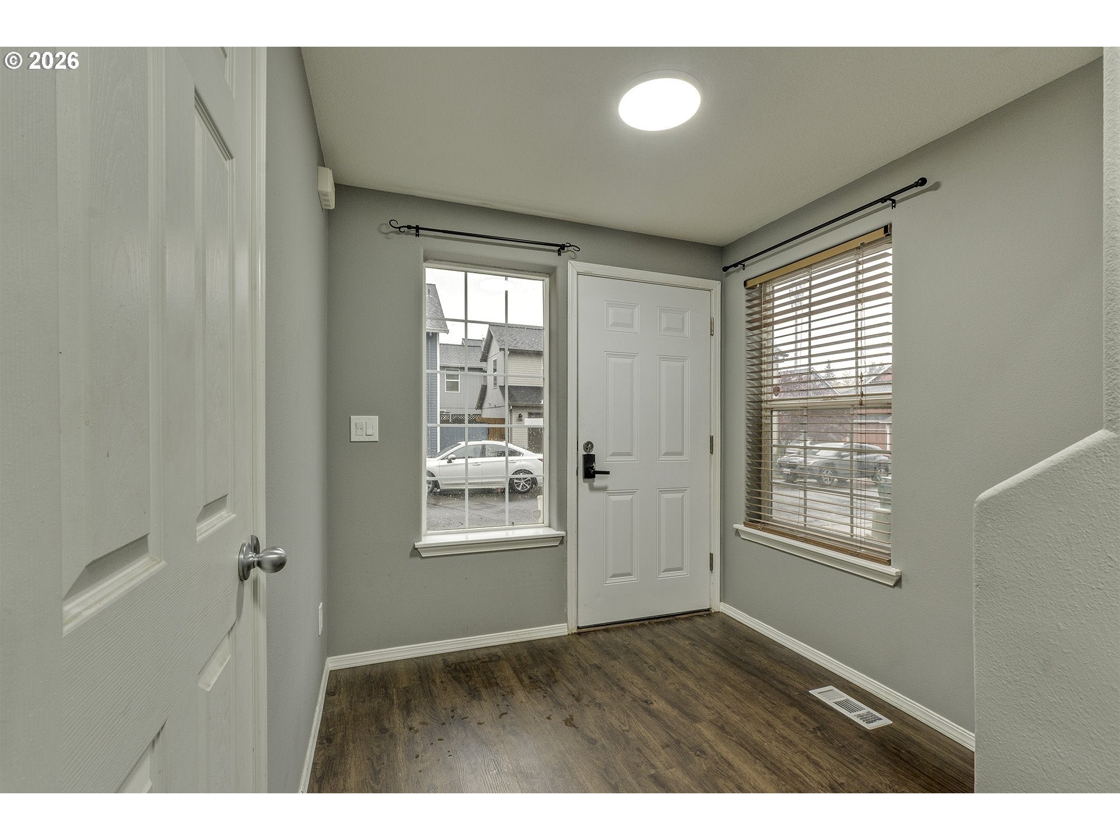
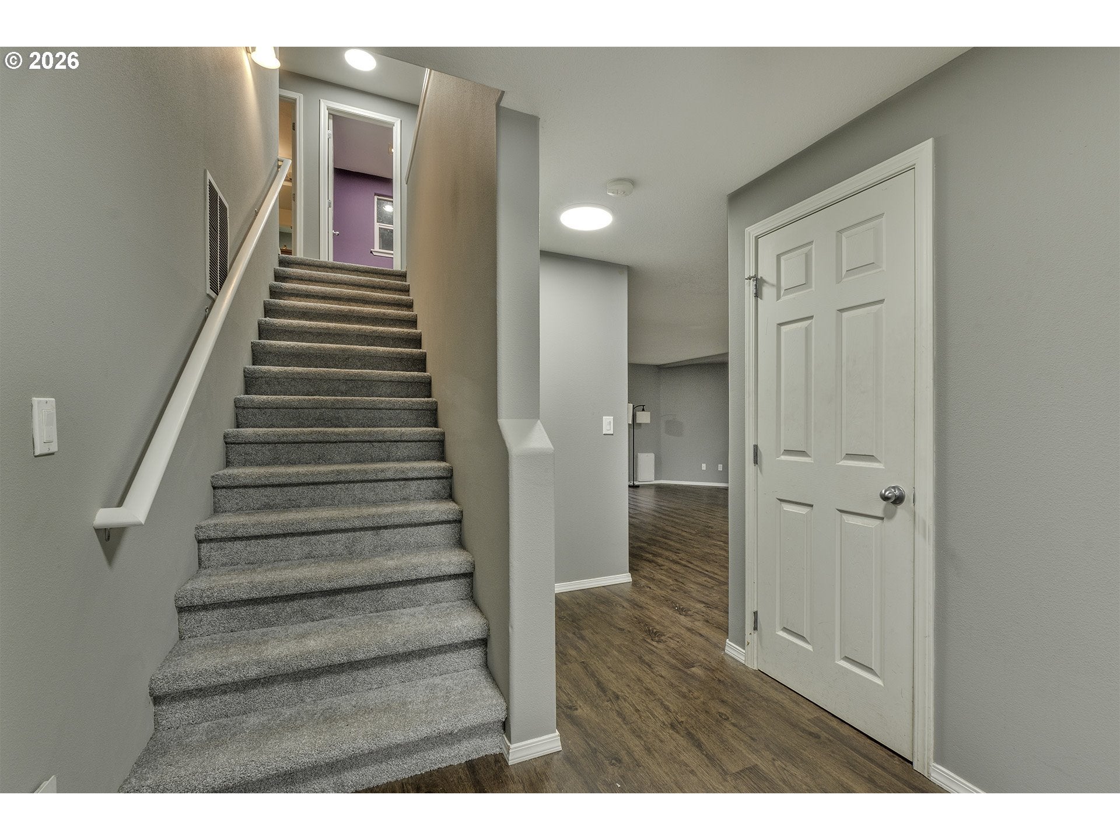
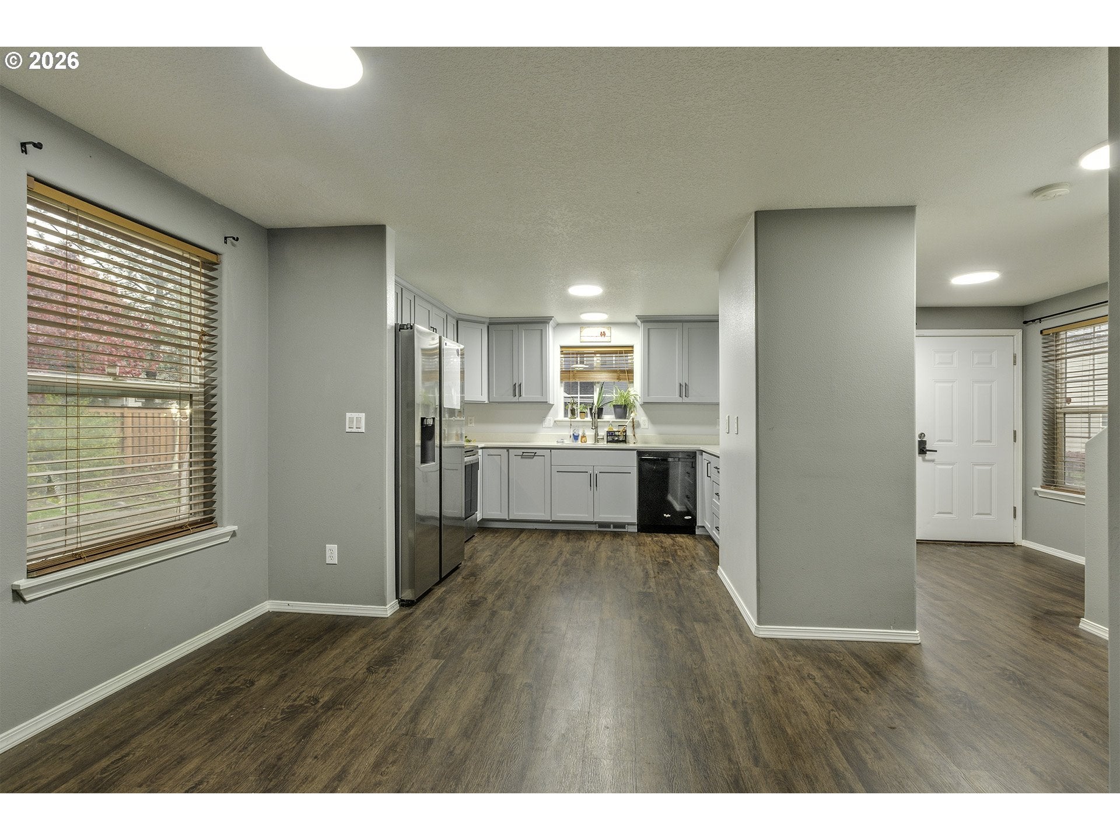
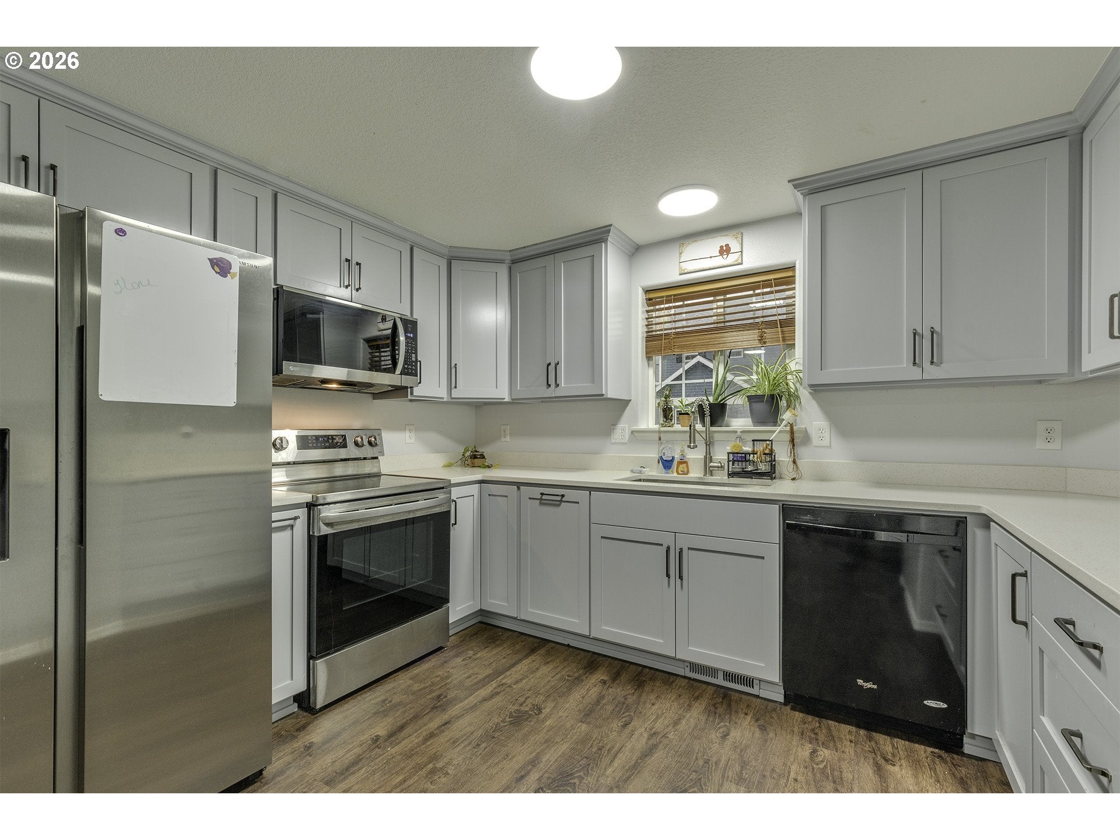
Seller is willing to contribute toward a mortgage interest rate buydown with an acceptable offer, helping buyers enjoy a lower monthly mortgage payment! Welcome home to this beautifully updated, single-owner home tucked away in a quiet, private Forest Grove neighborhood! Situated on a flat corner lot, this home offers a peaceful setting just minutes from Pacific University & downtown Forest Grove. Larger than you might expect, these generously sized rooms offer extra breathing room that can be hard to find. Whether you need space for oversized furniture, a home office, a cozy reading nook, or simply room to spread out, these bedrooms offer flexibility & comfort. The primary suite features an attached bathroom, a walk-in closet, & additional storage. Thoughtful updates throughout give this home a fresh, move-in-ready feel! The beautifully remodeled kitchen (2024) features quartz countertops, soft-close cabinetry & drawers, luxury vinyl plank flooring, updated fixtures, appliances & more! Recent improvements include a brand-new roof, new upstairs carpet, luxury vinyl plank flooring in the bathrooms & laundry room, fresh interior paint in the bedrooms & stairway, & updated light fixtures. A newer water heater & exterior paint add even more value. Multiple parking options include the garage, driveway, & a dedicated gravel parking area in front of the home. Side & rear areas have been used for extra parking in the past & may offer additional possibilities, subject to buyer verification. Another great perk is access to Forest Grove's municipally owned electric utility, known for its competitive residential electricity rates. With extensive updates, spacious bedrooms, a peaceful neighborhood setting, & a convenient location to local amenities, this home offers comfort, practicality, & value. Come see all it has to offer!
| 3 hours ago | Listing updated with changes from the MLS | |
| 3 hours ago | Listing first seen on site |

The content relating to real estate for sale on this website comes in part from the IDX program of the RMLS™ of Portland, Oregon. Real estate listings held by brokerage firms other than John L. Scott Market Center are marked with the RMLS™ logo, and detailed information about these properties includes the names of the listing brokers. Listing content is Copyright © 2026 RMLS™, Portland, Oregon. Some properties which appear for sale on this website may subsequently have sold or may no longer be available.
Last checked 2026-11-11 03:29 PM PST.
All information provided is deemed reliable but is not guaranteed and should be independently verified